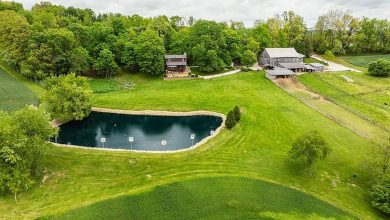
Ohio Auction Property with 5-Bedroom Home, Mobile Home, Shop and Barn
Finding affordable real estate with multiple buildings, additional living space, and usable land can be difficult, especially when buyers are searching for properties that offer more than a traditional single-family home. An upcoming auction in the Millersburg area of Ohio presents an unusual opportunity for buyers interested in residential living, extra space, workshop potential, agricultural uses, or a property that can be customized over time.
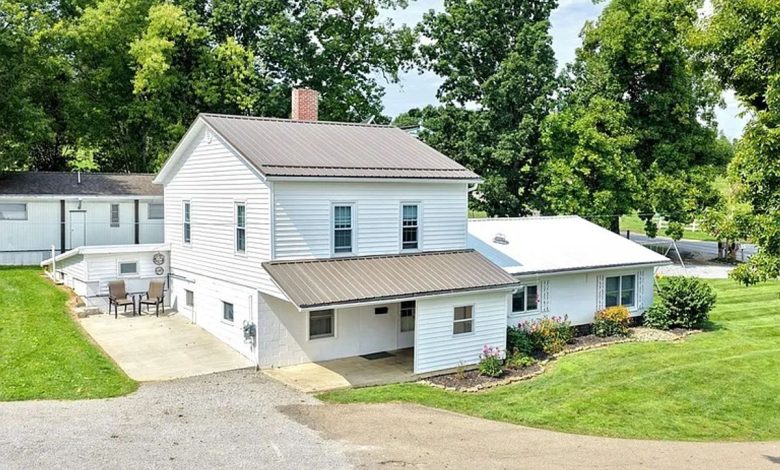
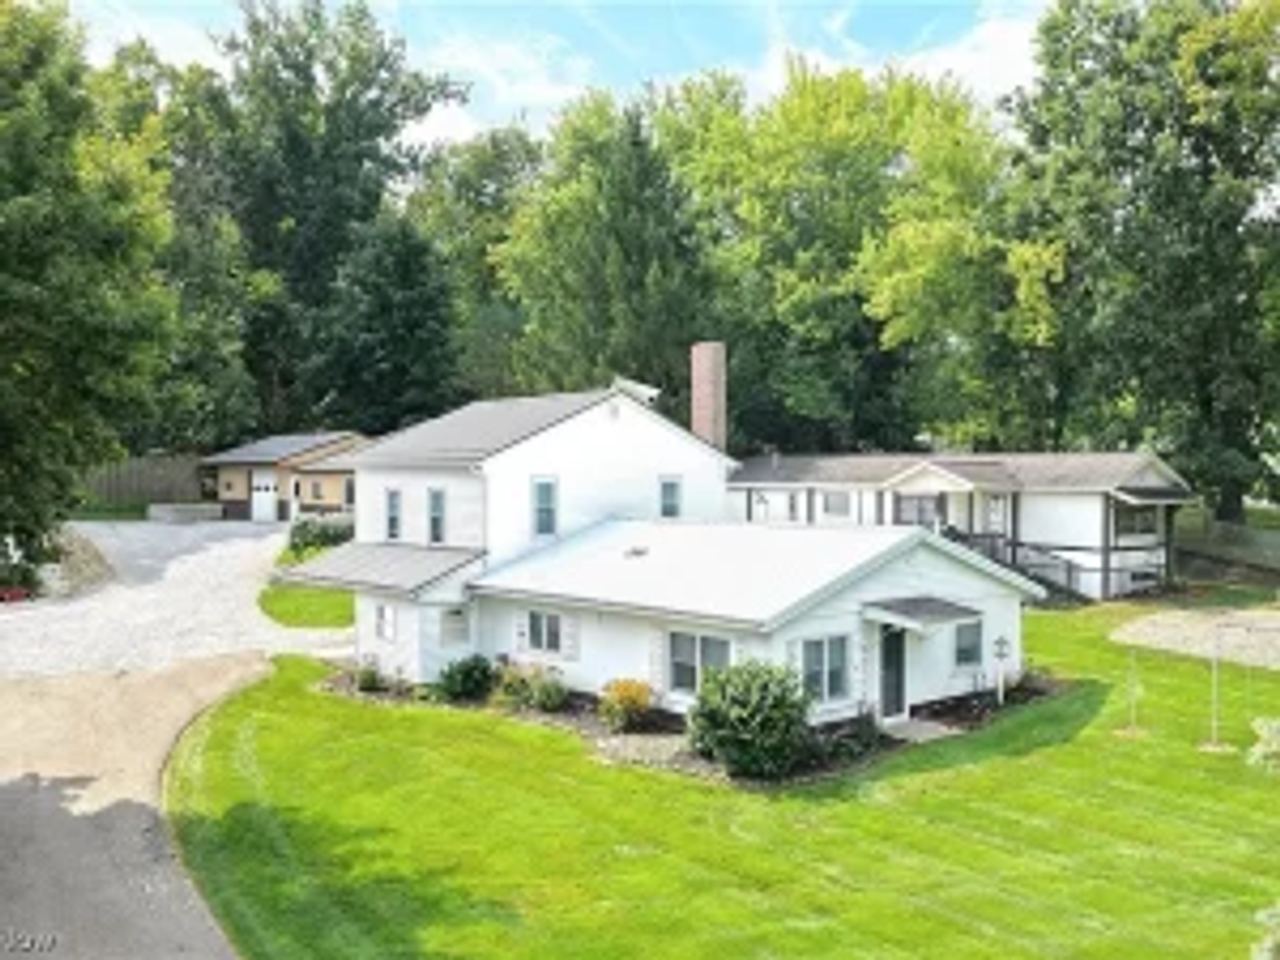
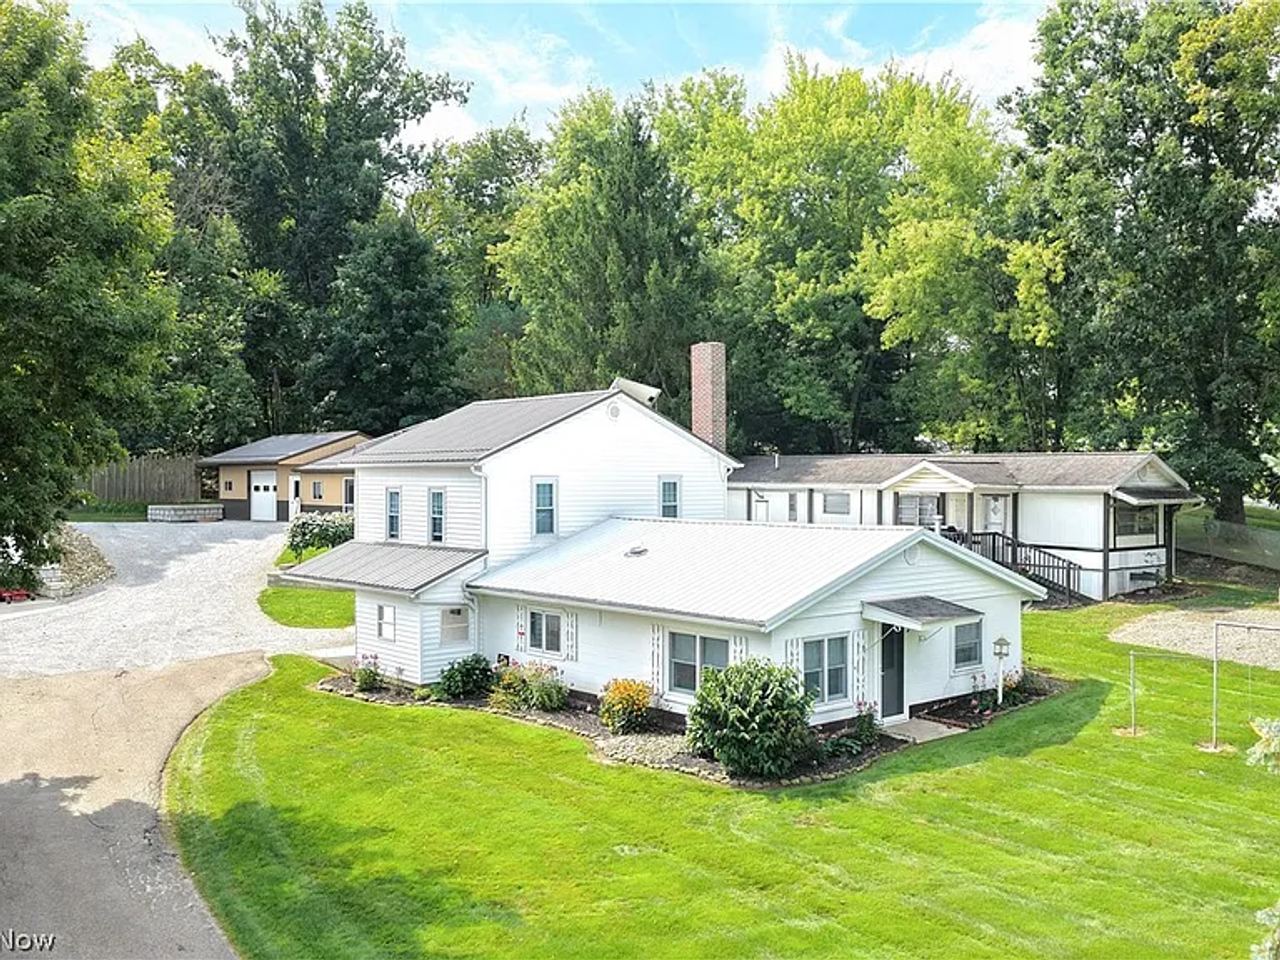
Located in the East Holmes School District, this property sits on approximately 0.92 acres and combines several different components into one package. The primary residence offers approximately 1,300 square feet of living space with five bedrooms and one full bathroom. In addition to the main home, the property includes a 1970 mobile home with two bedrooms and one bathroom, a large shop building measuring more than 1,800 square feet, and a 30-by-40-foot bank barn.
This combination makes the property considerably more versatile than a typical residential listing.
The auction is scheduled for Wednesday, October 14, at 6:00 PM. Buyers interested in participating should carefully review the auction terms and conduct appropriate due diligence before bidding.
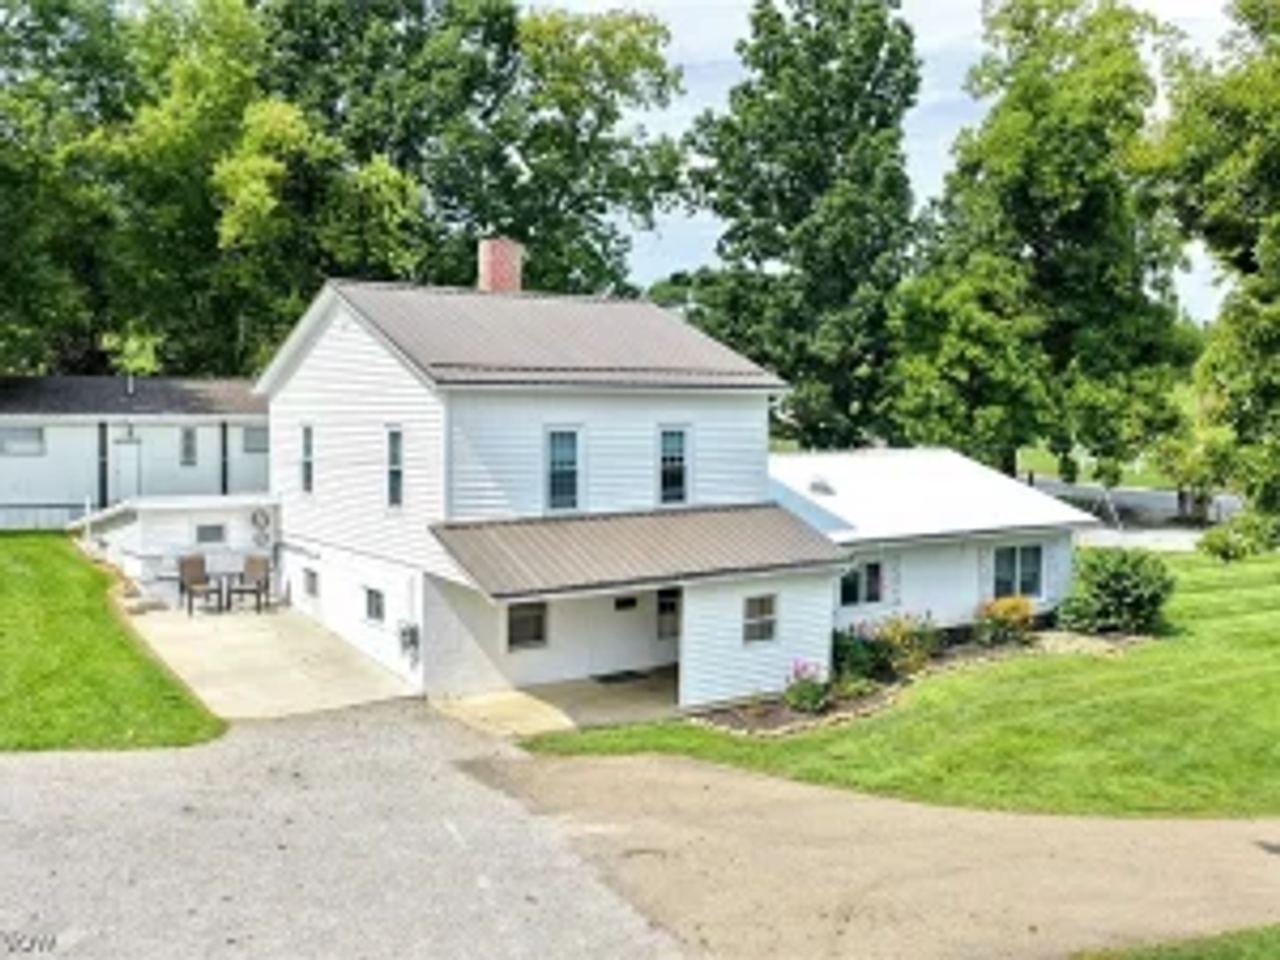
Five-Bedroom Main Home
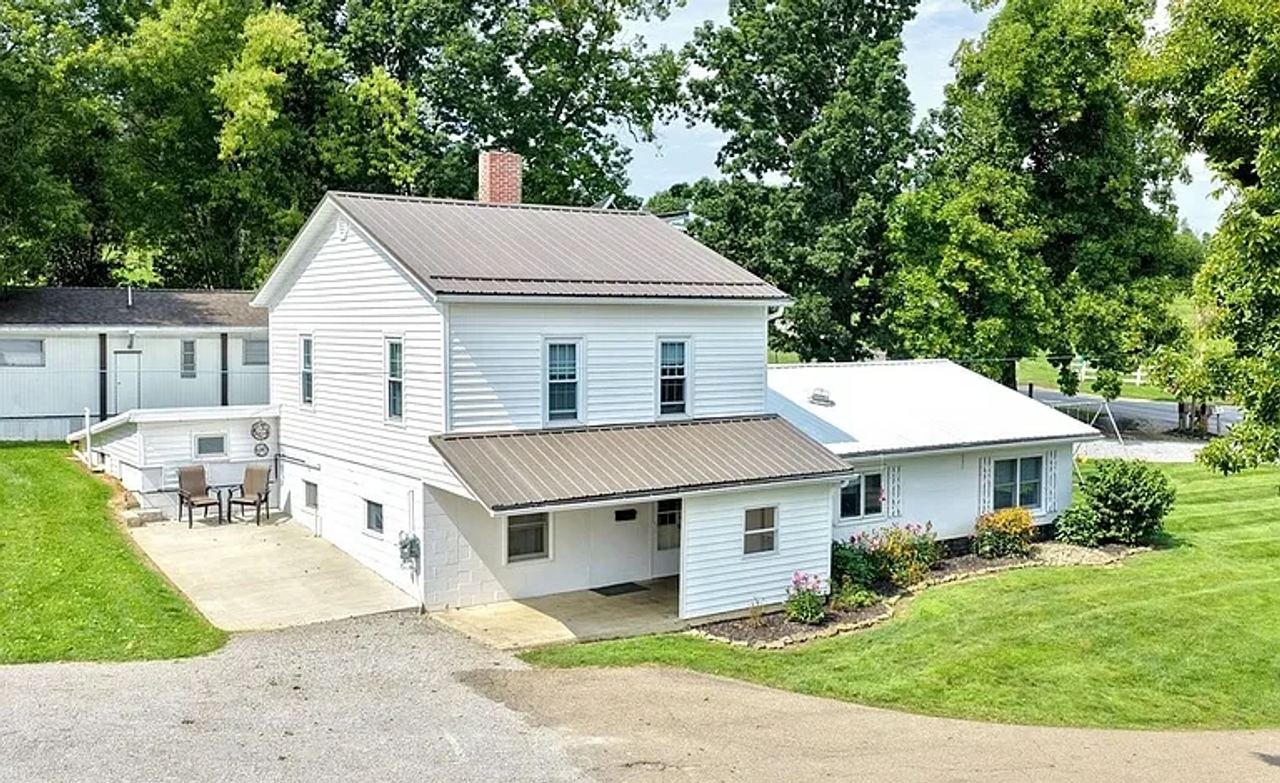
The primary home was built in 1952 and contains approximately 1,300 square feet of finished living space.
The house offers five bedrooms and one full bathroom, providing a surprisingly large bedroom count for its size. A five-bedroom configuration can be useful for larger households, families needing separate rooms, guests, home offices, hobby rooms, or flexible living arrangements.
The main residence also includes a kitchen, living room, utility room, and can cellar.
Because the home was constructed in the middle of the twentieth century, buyers may see an opportunity to preserve its existing character while making updates that better suit modern needs. Depending on the property’s condition, improvements could range from cosmetic renovations to upgrades involving utilities, insulation, flooring, cabinetry, appliances, or other components.
A professional inspection would be important for determining which improvements are necessary and which could be completed gradually.
Nearly an Acre of Property
The property encompasses approximately 0.92 acres.
While less than one acre, this is still a meaningful amount of land for a residential property, particularly when combined with several substantial structures.
The acreage provides space around the buildings and creates opportunities for outdoor storage, gardening, recreation, landscaping, equipment parking, or other uses permitted by local regulations.
The presence of a large shop and bank barn means that the usable value of the property is not limited to the square footage inside the main residence.
For buyers who need workspace, storage, or agricultural utility, the buildings may be just as important as the house itself.
A Second Living Space: The 1970 Mobile Home
One of the most unusual features of the property is the additional 1970 mobile home.
The mobile home provides two bedrooms, one full bathroom, a kitchen, and a living room.
Having a second dwelling on the property can create flexibility that a conventional single-family property may not offer. Depending on applicable zoning, occupancy rules, utility arrangements, and the condition of the mobile home, it could potentially serve as additional living space for family members, guests, or other approved uses.
It could also be useful to a buyer who wants to keep multiple generations close while maintaining separate living areas.
However, buyers should verify the legal status of the mobile home, including whether it is considered a permitted dwelling, how it is titled, what zoning regulations apply, and whether there are any restrictions on its continued use.
These details are particularly important when evaluating a property with more than one residential structure.
Shared Well and Septic System
The primary home and mobile home share a water well and septic system.
This arrangement can simplify the overall property infrastructure, but it also means that the condition and capacity of the shared systems deserve careful attention.
Prospective buyers should consider obtaining information about the well’s production, water quality, age, pump system, and maintenance history.
The septic system should also be evaluated to determine its condition, capacity, age, and compliance with applicable requirements.
Because two residential structures depend on the same systems, understanding their capacity and condition is especially important.
A buyer should not assume that the well and septic system are automatically adequate for every future use. Any intended changes to occupancy, renovations, or additional plumbing should be discussed with appropriate local professionals.
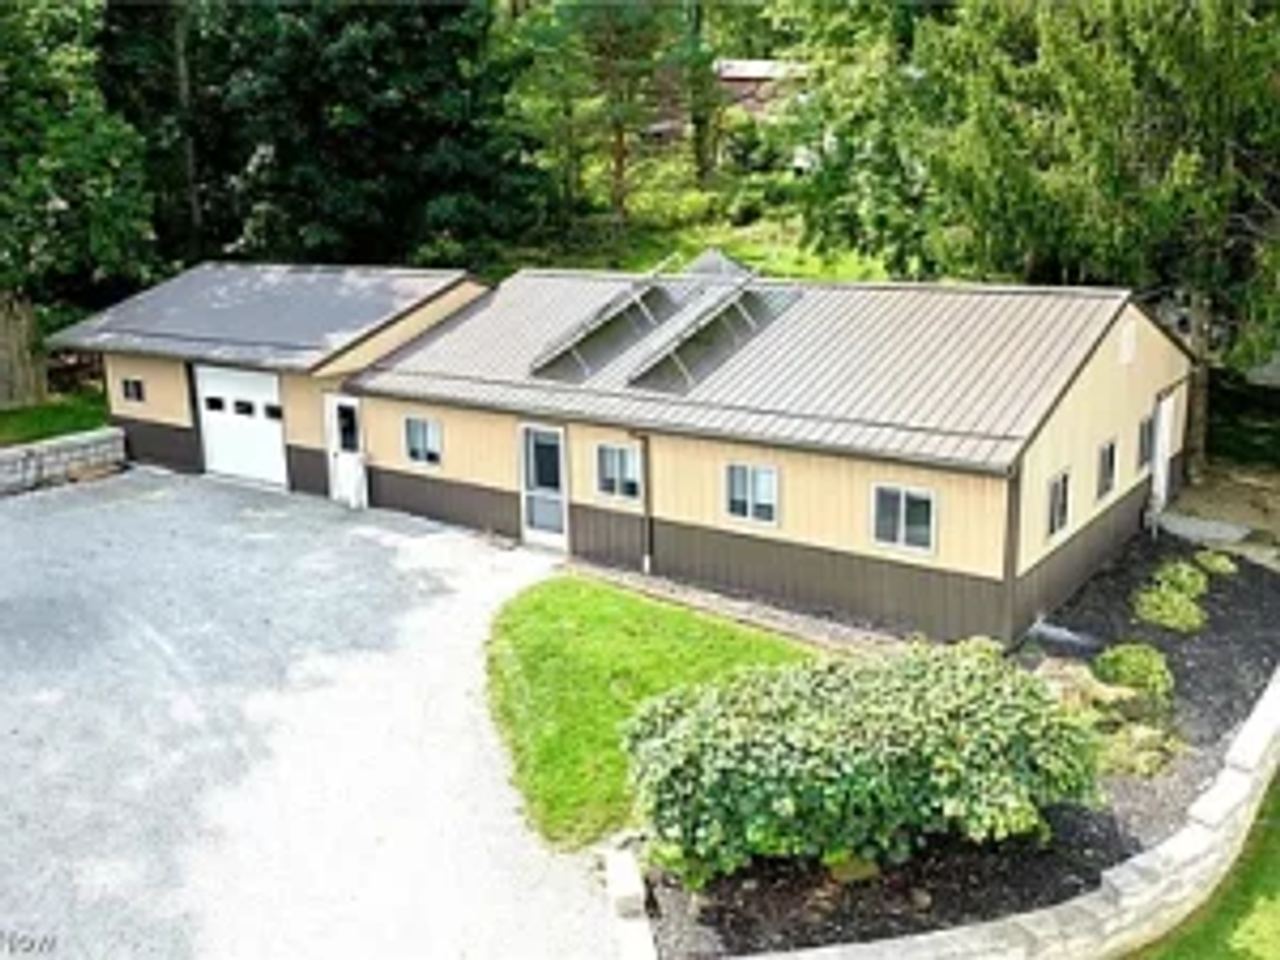
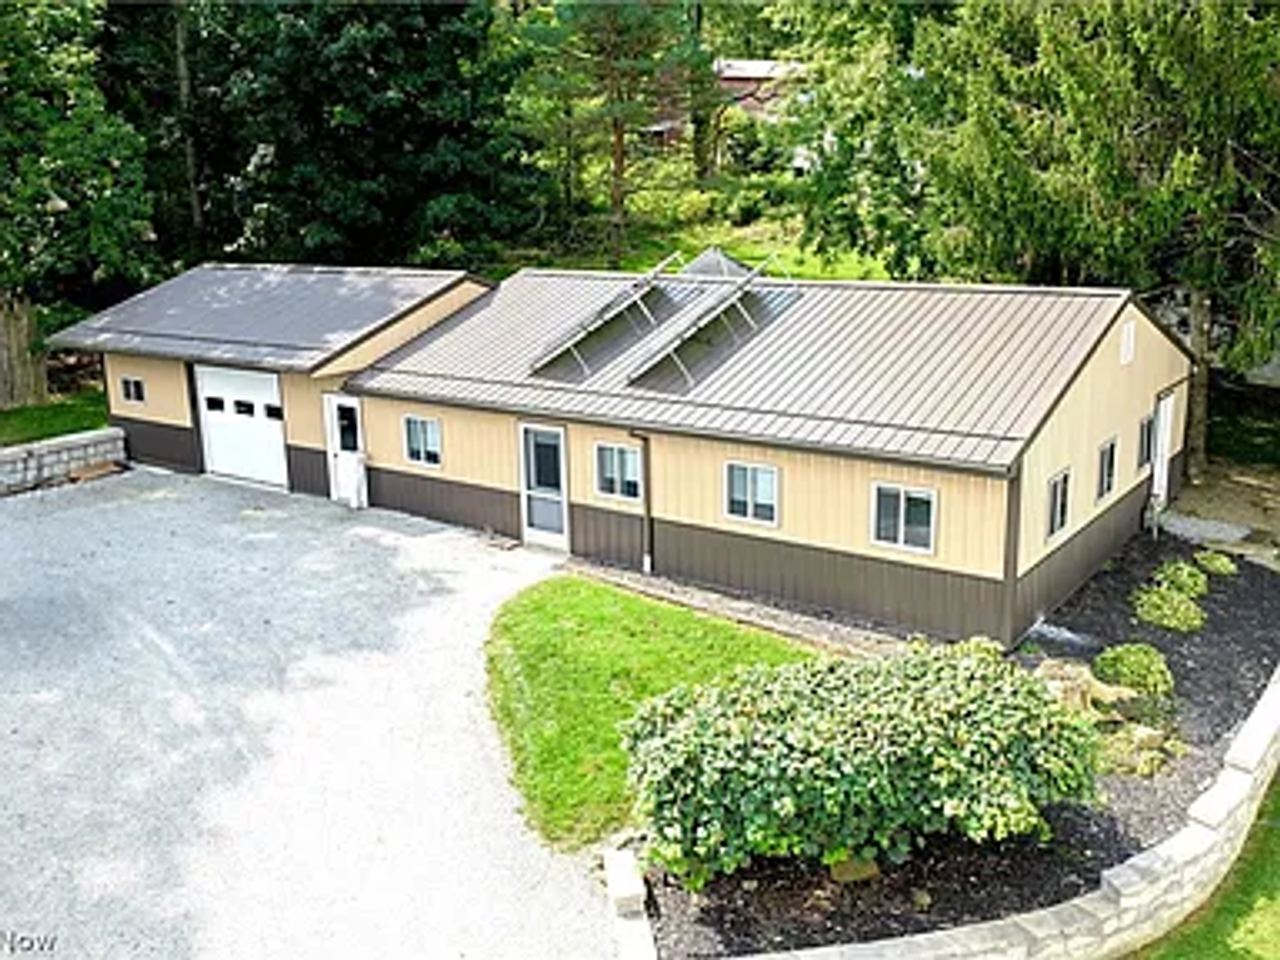
A Large 1,800+ Square-Foot Shop
The shop may be one of the property’s most valuable features for buyers who need serious workspace.
The building provides more than 1,800 square feet of usable space and includes three overhead doors.
That amount of enclosed space can accommodate a wide variety of activities, including equipment storage, automotive projects, woodworking, mechanical work, agricultural equipment, hobbies, business-related storage, or other permitted uses.
The three overhead doors can make it easier to move vehicles, trailers, machinery, or larger equipment into and out of the building.
For someone who already owns tools, vehicles, farm equipment, or recreational equipment, a shop of this size could eliminate the need for separate commercial or storage space.
Heated Shop with Additional Features
The shop is equipped with a gas heat stove, providing a heating source for the workspace.
The building also includes a restroom and air lines.
These features can make the shop considerably more functional for someone who spends significant time working on projects.
Air lines can be particularly useful in a workshop environment for pneumatic tools and equipment, although buyers should verify the exact configuration and operating condition.
The restroom is another practical advantage, especially for a large detached workspace.
Before relying on the shop for commercial or business purposes, buyers should verify zoning, permitted uses, insurance requirements, utility capacity, and any applicable local regulations.
The 30-by-40 Bank Barn
The property also includes a substantial bank barn measuring approximately 30 by 40 feet.
The barn features a metal roof and metal siding and contains three box stalls.
A bank barn can be especially useful for buyers interested in agricultural or rural property uses.
The three box stalls could potentially support livestock-related activities, subject to local regulations and the property’s permitted uses. The barn could also provide storage for hay, tools, equipment, recreational vehicles, or other materials.
The metal roof and siding may provide durability and relatively straightforward maintenance compared with some older building materials, although the actual condition should be inspected before purchase.
Potential Agricultural Uses
The combination of land, barn, shop, and multiple living spaces makes this property potentially attractive to buyers who want a small-scale rural lifestyle.
The property could potentially support gardening, hobby farming, animal-related activities, or equipment storage, depending on zoning and local regulations.
The bank barn with three stalls is particularly relevant to anyone considering horses or other livestock.
However, the property’s approximately 0.92-acre size should be considered carefully. It is not a large farm, so buyers should distinguish between a hobby property and a traditional agricultural operation.
For someone looking for a manageable piece of land with several existing structures, however, the setup could be appealing.
Energy Independence Potential
Another unusual feature is the property’s existing solar system.
The listing states that the property is currently receiving electric service from Parcel 1 but can be converted to solar power. The solar system is already in place and reportedly only needs batteries to become operational.
This could give a future owner an opportunity to explore greater energy independence.
Adding battery storage could potentially allow the existing solar equipment to provide usable electricity without relying entirely on the current arrangement.
However, buyers should have the solar installation professionally evaluated before assigning it significant financial value.
Important questions include the age and condition of the solar panels, inverter, wiring, mounting equipment, electrical connections, system capacity, permits, ownership status, and the type and size of battery storage required.
The buyer should also verify the legal and technical requirements associated with converting the property from its current electrical arrangement.
A Property with Multiple Possibilities
The defining characteristic of this auction property is flexibility.
Instead of simply purchasing a house and yard, the buyer receives several distinct components:
- A five-bedroom primary residence
- Two full bathrooms across the primary home and mobile home
- A two-bedroom mobile home
- A large 1,800-plus-square-foot shop
- Three overhead shop doors
- A shop restroom
- Air lines in the shop
- A 30-by-40-foot bank barn
- Three box stalls
- Approximately 0.92 acres
- A shared well
- A shared septic system
- An existing solar system
- No HOA
Each feature could serve a different purpose depending on the buyer’s plans.
This makes the property especially interesting for buyers who value utility and flexibility over a conventional suburban layout.
Potential for Multigenerational Living
The combination of the primary residence and mobile home could be particularly attractive to multigenerational households.
A family could potentially use the larger five-bedroom home as the primary residence while using the mobile home as separate accommodation for relatives or guests, assuming all applicable regulations and property conditions allow it.
Separate living spaces can provide privacy while keeping family members close together.
For households that have grown beyond the capacity of a single residence, this type of setup can offer an alternative to purchasing two separate properties.
The actual legal and utility arrangements should be verified before making assumptions about occupancy.
Potential Rental Considerations
The additional mobile home may also make the property worth evaluating from an investment perspective.
A buyer might investigate whether the second dwelling could legally be rented independently. If permitted, the additional living space could potentially provide another source of income.
However, rental potential should be treated as an opportunity to investigate rather than a guaranteed financial return.
Local zoning, rental licensing, insurance, utility arrangements, tenant requirements, property condition, and market demand would all need to be evaluated.
The same applies to any idea involving the shop or barn as a commercial or rental facility.
The property’s existing features create possibilities, but those possibilities depend on local rules and actual market conditions.
East Holmes School District
The property is located within the East Holmes School District.
For households with school-age children, school district considerations can play an important role when choosing a home.
Families should independently verify school boundaries, enrollment policies, transportation arrangements, school programs, and current district information before purchasing.
For real estate investors, school district location can also influence buyer and renter demand, although market performance varies from one neighborhood to another.
The property’s combination of residential space and acreage may appeal to buyers seeking a more rural environment while remaining within a recognized school district.
Rural Lifestyle Without a Large Farm
Not everyone looking for country living wants hundreds of acres.
For some buyers, approximately one acre can provide a more manageable balance between privacy, outdoor space, maintenance, and access to existing structures.
This property fits that concept particularly well because its value comes from the buildings as much as the land.
The shop can serve as a dedicated workspace. The barn can provide agricultural or storage potential. The primary home offers five bedrooms, while the mobile home creates another living environment.
That arrangement can give a buyer many of the practical characteristics associated with rural living without the responsibility of managing a large farm.
Renovation and Modernization Potential
The main home was built in 1952, meaning buyers should approach the property with realistic expectations about maintenance and modernization.
Depending on its current condition, a buyer might consider updates to flooring, kitchen finishes, bathroom fixtures, electrical components, plumbing, insulation, windows, doors, heating equipment, or other systems.
Renovation decisions should begin with safety and structural priorities rather than cosmetic improvements.
A useful renovation strategy could include:
- Complete a professional property inspection.
- Evaluate the roof and exterior.
- Inspect the foundation and structural components.
- Test the well and inspect the septic system.
- Review electrical service and wiring.
- Inspect heating equipment.
- Evaluate plumbing.
- Assess the mobile home’s condition.
- Inspect the shop and overhead doors.
- Evaluate the bank barn and stalls.
- Review the solar installation.
- Establish a realistic renovation budget.
This process can help a buyer understand the property’s true cost before committing to major improvements.
Auction Buying Requires Preparation
The property is being sold at auction, with Auction Day scheduled for Wednesday, October 14, at 6:00 PM.
Auction purchases can create opportunities, but they require preparation.
Buyers should understand that the auction process may differ substantially from a traditional negotiated real estate transaction.
Before bidding, prospective buyers should carefully review the official auction terms, including deposit requirements, financing conditions, closing deadlines, buyer premiums if applicable, title conditions, inspection rights, possession arrangements, and any other contractual requirements.
It is also important to understand what exactly is included in the sale.
When a property contains multiple structures and equipment such as solar components, buyers should confirm which items convey with the real estate.
Financing and Budget Planning
The listing identifies the property as an auction and does not provide a conventional asking price.
The advertised estimated amount of $1 should not be interpreted as the guaranteed final purchase price. The actual result will depend on the auction process and applicable terms.
Potential buyers should establish their total acquisition budget before participating.
That budget should account for more than the winning bid. Buyers may need to consider:
- Closing costs
- Inspection expenses
- Renovation costs
- Insurance
- Property taxes
- Utility expenses
- Well and septic maintenance
- Mobile home repairs
- Shop improvements
- Barn maintenance
- Solar battery installation
- Equipment or cleanup costs
- Emergency reserves
Having a complete financial picture can help prevent an attractive auction opportunity from becoming an unexpectedly expensive project.
Property Taxes and Ownership Costs
The listing reports an annual property tax amount of approximately $1,595 and a tax assessed value of approximately $111,410.
These figures provide useful background for evaluating the property, but buyers should verify current tax information before purchasing.
Property taxes can change following reassessment or changes in ownership, and the final financial obligations may depend on local circumstances.
Insurance costs should also be investigated, particularly because the property includes several structures.
Insuring a primary residence, mobile home, large workshop, and bank barn may involve different considerations than insuring a standard single-family house.
No Homeowners Association
The property is listed as having no HOA.
For some buyers, the absence of a homeowners association can be an important advantage.
Without an HOA, owners may have greater flexibility regarding property use and exterior decisions, although they must still comply with municipal, county, zoning, building, environmental, and other applicable regulations.
For buyers considering workshops, agricultural activities, additional vehicles, livestock, or alternative energy systems, the absence of an HOA may make the property worth investigating more closely.
It should not, however, be interpreted as meaning there are no restrictions.
What Makes This Property Different?
The appeal of this Millersburg-area auction is the number of useful features assembled on one parcel.
A five-bedroom home by itself can be attractive. A second two-bedroom dwelling can add another layer of flexibility. A 1,800-plus-square-foot shop can be valuable to anyone who needs workspace. A 30-by-40 bank barn with three stalls can serve agricultural or storage purposes.
Together, these features create a property that can potentially accommodate several different lifestyles.
It may appeal to a family, hobby farmer, tradesperson, contractor, collector, outdoor enthusiast, investor, or buyer searching for a property with room for projects.
A Potential Opportunity for a Skilled Buyer
Properties like this can be especially interesting for buyers who have practical skills or access to contractors.
Someone comfortable with renovation work may see opportunities to improve the primary home over time.
A buyer with mechanical interests may appreciate the large shop.
Someone interested in livestock may focus on the bank barn and box stalls.
A family may prioritize the multiple living spaces.
An energy-conscious buyer may investigate the existing solar infrastructure.
The versatility means that different buyers may see completely different opportunities in the same property.
Important Questions Before the Auction
Before committing to a bid, buyers should investigate several key areas.
First, inspect the primary residence. Determine the condition of the roof, structure, electrical system, plumbing, heating, windows, and interior finishes.
Second, inspect the mobile home. Confirm its structural condition, title status, legal placement, utility connections, and permitted use.
Third, evaluate the well and septic system. Because both dwellings depend on shared infrastructure, this should be a high priority.
Fourth, inspect the shop. Check the overhead doors, heating equipment, air lines, electrical service, roof, foundation, and floor.
Fifth, inspect the bank barn. Evaluate the metal roof, siding, stalls, structural components, and drainage.

Sixth, investigate the solar system. Determine exactly what is installed and what is required to make it operational.
Finally, review the auction contract. Understand all financial and legal obligations before placing a bid.
A Unique Combination of Residential and Utility Space
The property offers a rare combination of residential and functional space.
The 1,300-square-foot main home is relatively modest in size compared with the amount of supporting infrastructure. The five-bedroom layout makes efficient use of the living area, while the additional mobile home effectively expands the property’s residential possibilities.
The shop and barn then add a completely different dimension.
This means the property can potentially function as a residence, workshop, storage property, hobby farm, multigenerational compound, or combination of several uses.
That versatility may be the strongest argument for considering this auction.
Final Thoughts on the Millersburg Auction
This Millersburg, Ohio-area property stands out because it offers much more than a conventional home on a small parcel.
The approximately 0.92-acre property includes a five-bedroom, one-bathroom home built in 1952, a two-bedroom mobile home from 1970, a large shop exceeding 1,800 square feet, and a 30-by-40-foot bank barn with three box stalls.
The primary home includes a kitchen, living room, utility room, and can cellar, while heating is provided by a gas stove and wood burner. The mobile home adds another kitchen, living room, bedroom space, and bathroom.
The shop provides three overhead doors, gas heat, a restroom, and air lines, creating a substantial workspace for projects, storage, equipment, or other permitted activities.
The bank barn adds additional storage and livestock potential, while the existing solar system could provide another opportunity for a future owner interested in alternative energy.
Perhaps most importantly, the property offers flexibility. A family could use the multiple living spaces. A hobby farmer could investigate the barn and acreage. A tradesperson could make use of the shop. An investor could explore potential income-producing uses, subject to zoning and local regulations.
The auction format also means buyers need to approach the opportunity carefully. The estimated $1 figure is not a guaranteed purchase price, and prospective bidders should establish their maximum budget based on the complete cost of ownership and any necessary improvements.
With proper inspection, financial planning, and a thorough understanding of the auction terms, this property could offer a distinctive opportunity for someone looking for affordable real estate with multiple buildings and multiple possibilities.
For buyers who value usable structures, flexible living arrangements, workspace, and rural character, this auction property in the East Holmes School District is certainly worth investigating before Auction Day.
Listed on Zillow .
13 minutes read